• 01444 881931

Salisbury Railway Station Toilets

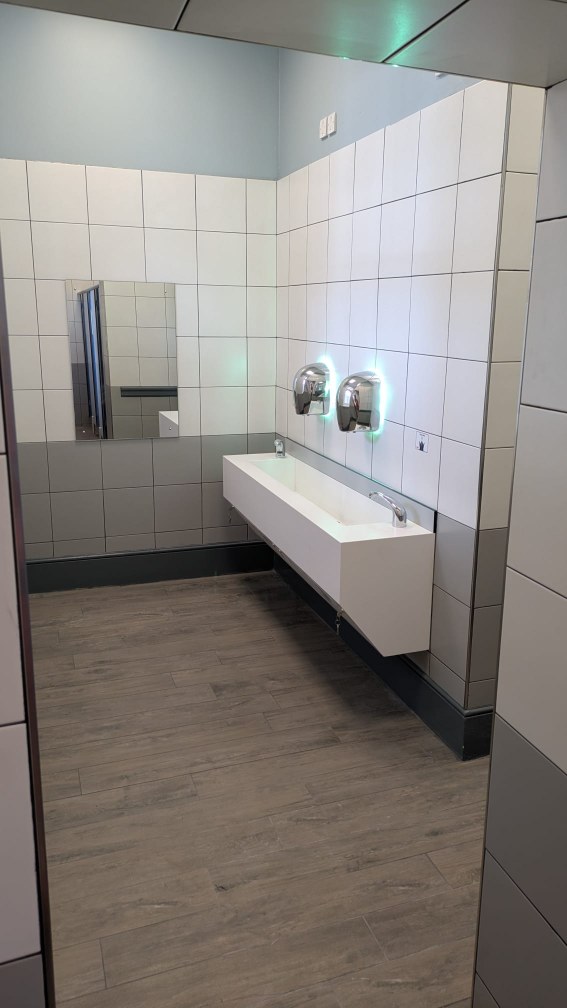
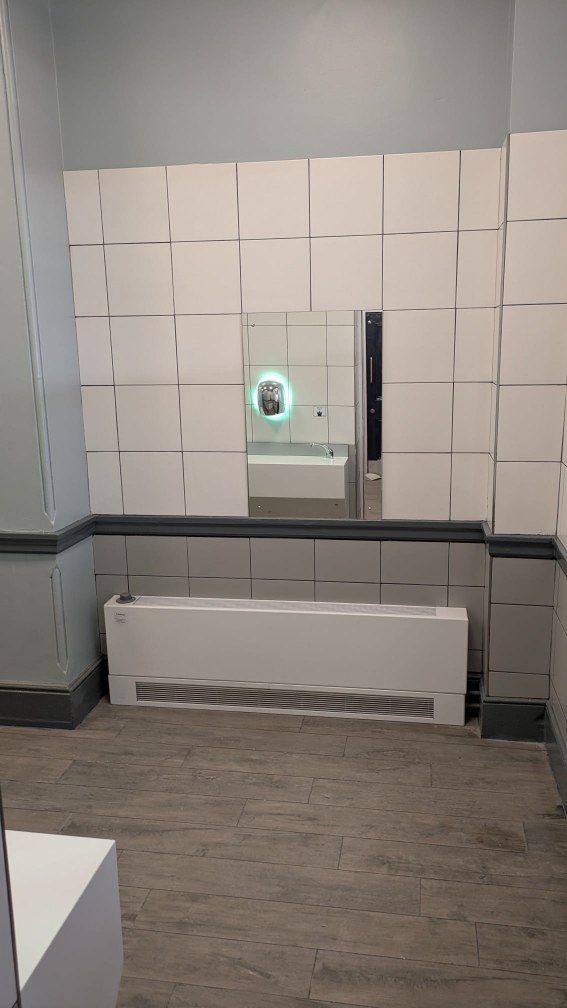
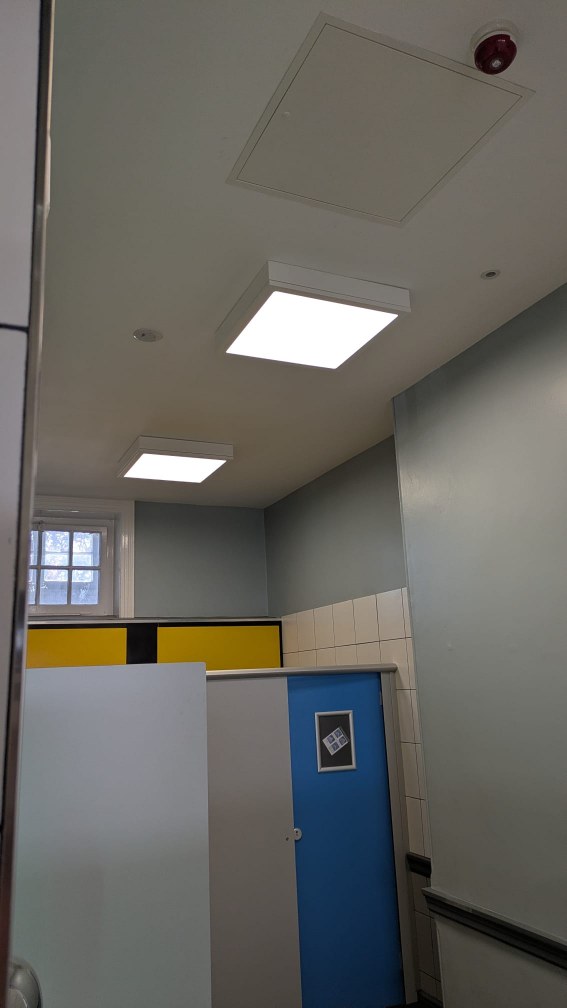
LJT Builders were appointed to carry out a comprehensive refurbishment of the washroom facilities at Salisbury Railway Station, transforming tired and deteriorating spaces into modern, durable and hygienic amenities for passengers.

The project began with the complete replacement of the existing rotten floor structure, including the timber joists. A new tongue-and-groove moisture-resistant flooring system was installed, finished with plywood and high-quality floor tiles to provide a robust, long-lasting solution.

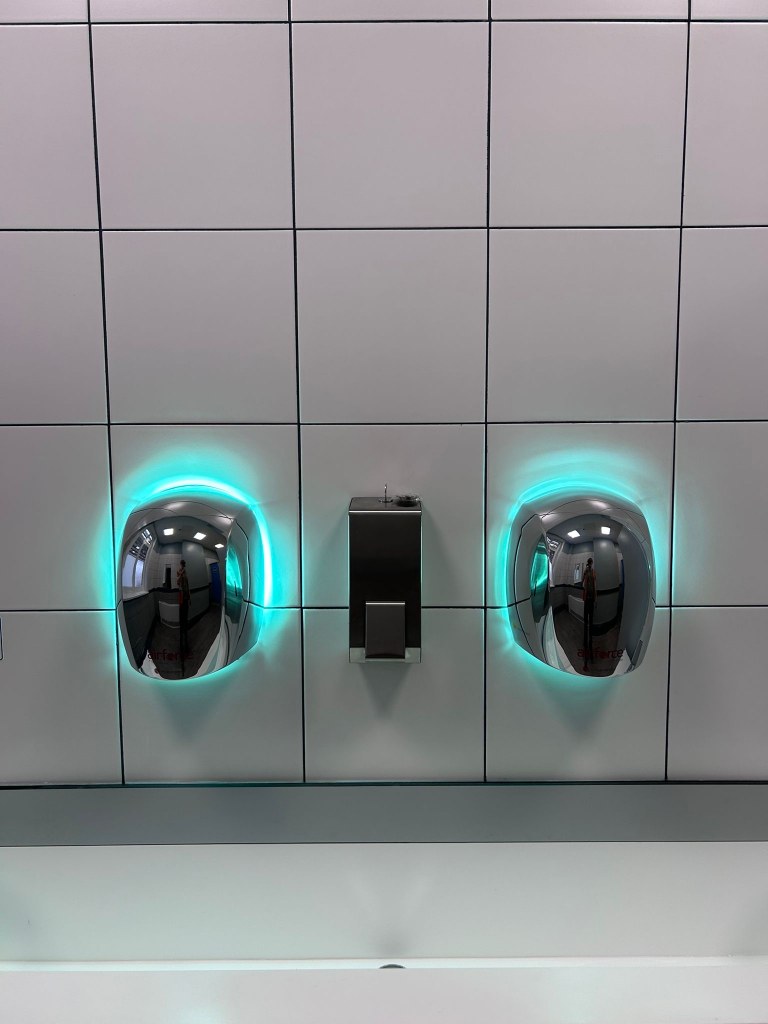
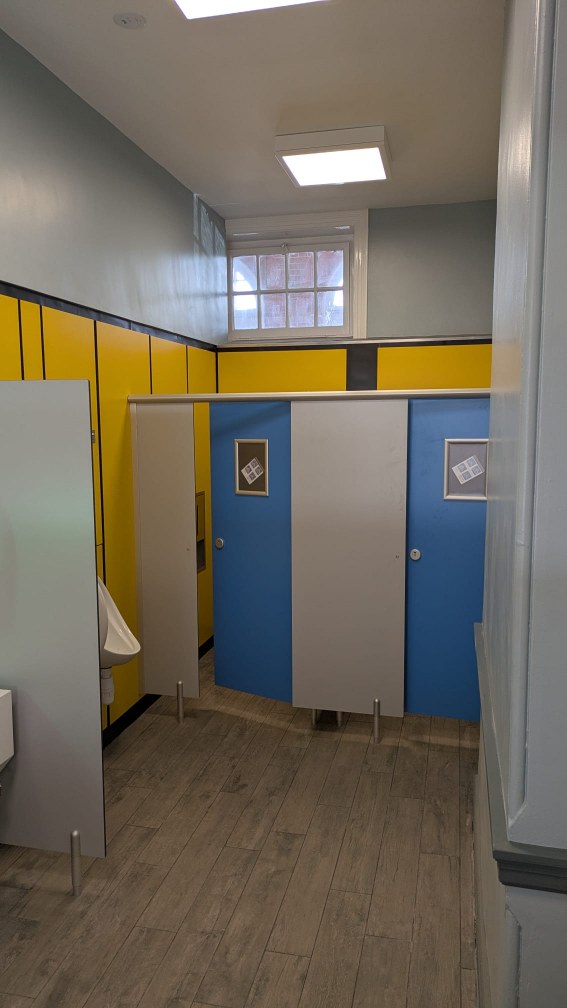
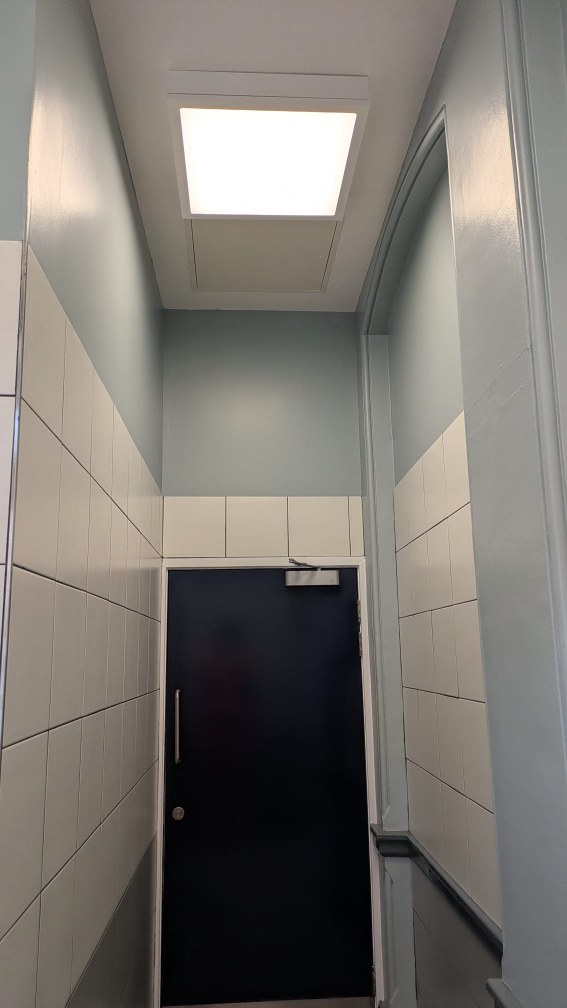
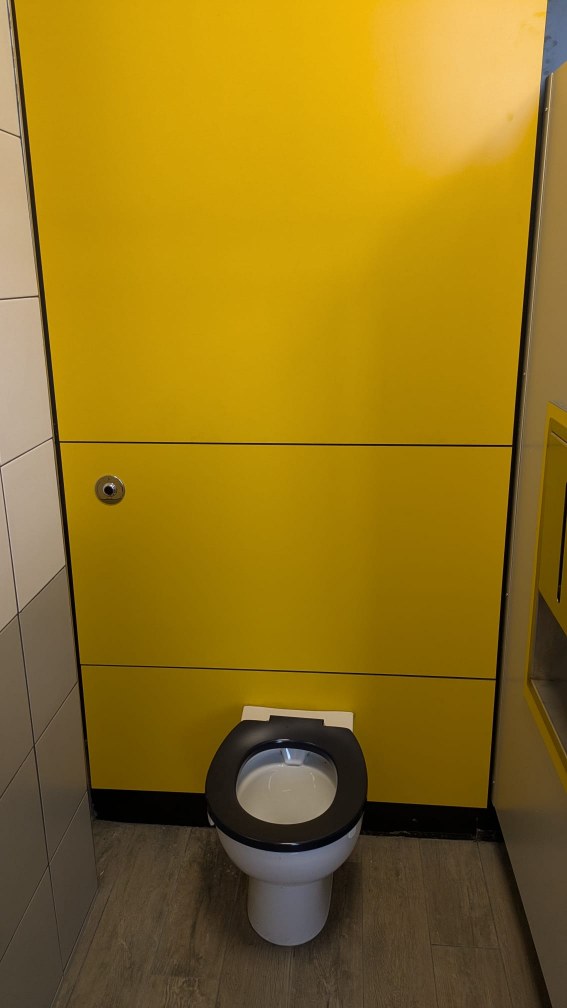
New ceilings were fitted throughout the lobby and washroom areas, while all existing ducting, cubicles, sanitaryware and associated fittings were removed and replaced with modern, high-performance alternatives. To improve hygiene and enhance the user experience, new DVS touch-free flushing systems were installed, offering reliable, hands-free operation and increased water efficiency.

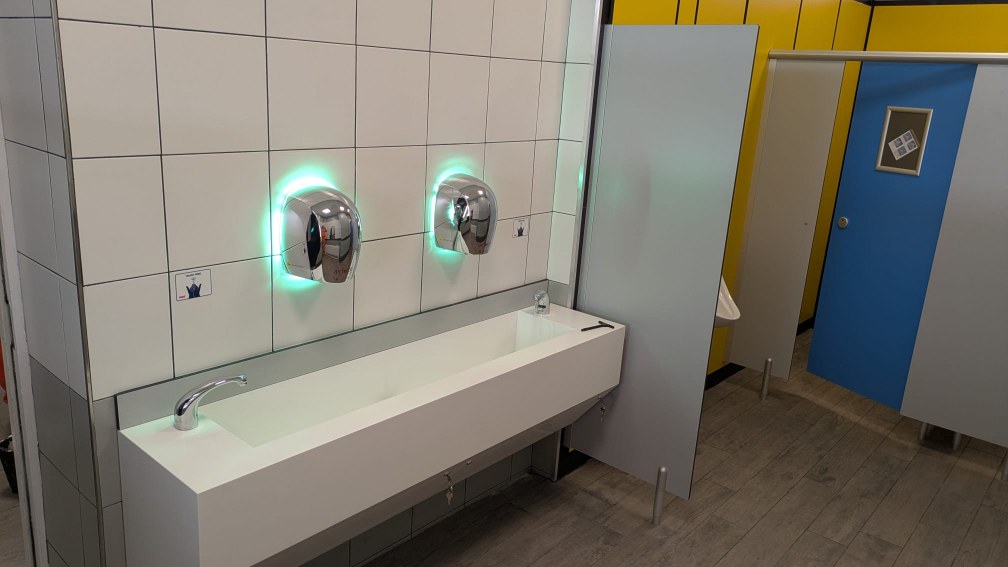
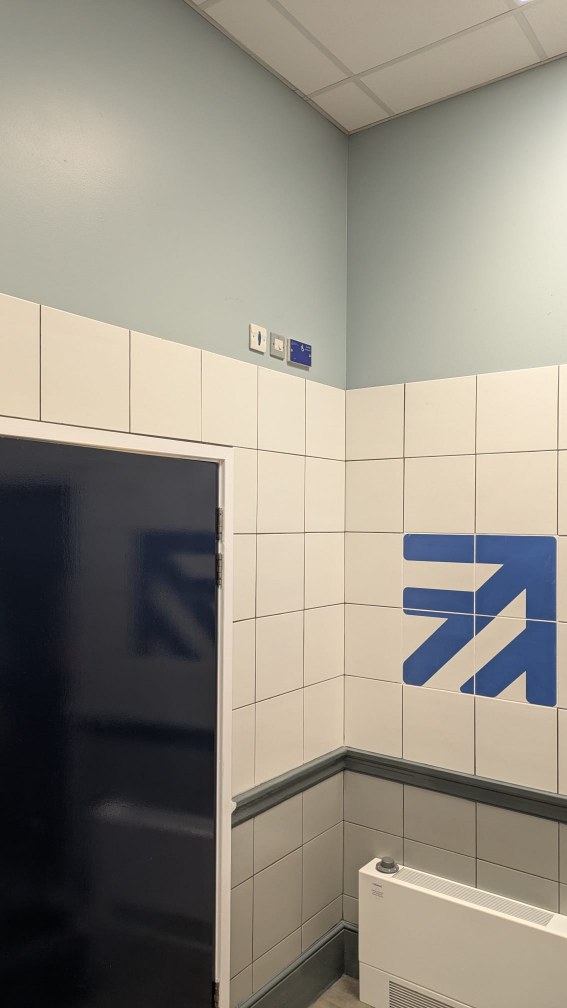
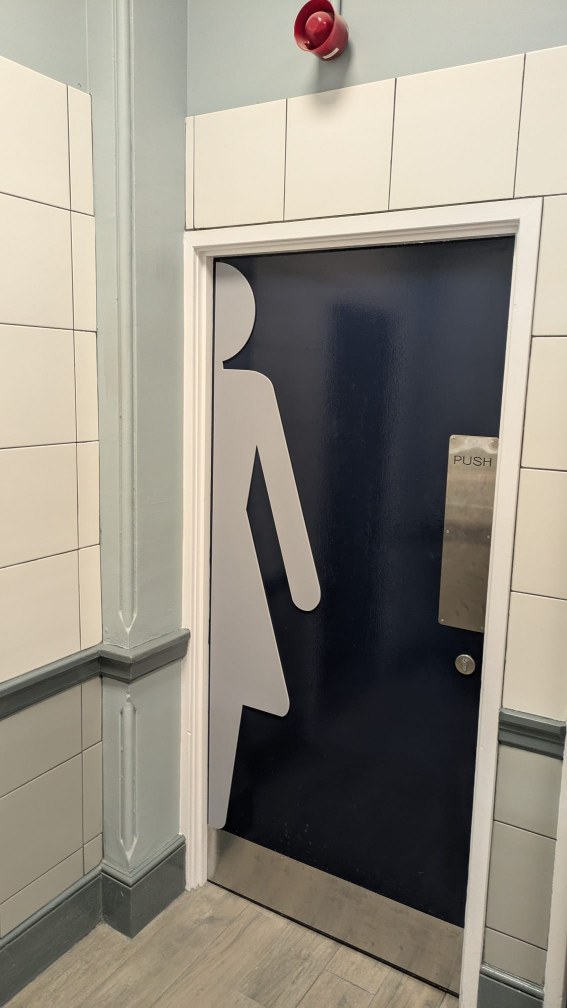
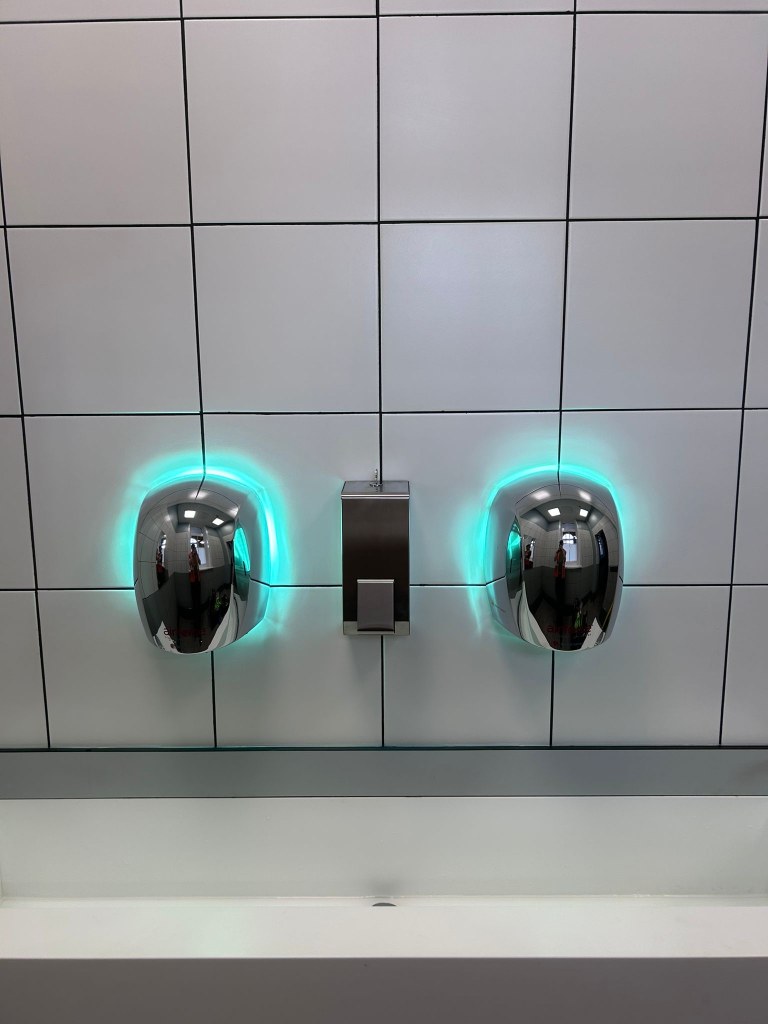
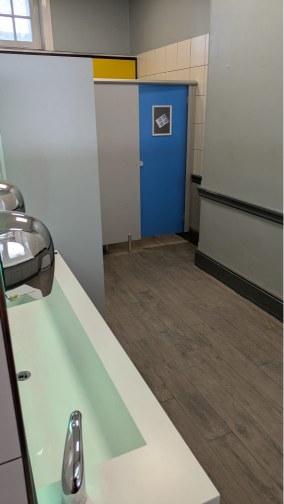
New IPS panel systems, toilets and washroom trough sinks were installed throughout, with all walls and floors fully retiled to create a clean, contemporary finish that is both attractive and easy to maintain. The refurbishment was completed with the installation of new doors, delivering a fresh, welcoming environment built to withstand the demands of a busy railway station.

The finished facilities provide passengers with a modern, durable and accessible washroom environment that meets the high standards expected across the rail network.

See our work

Our 5 Step Approach

At LJT, we make the process straightforward, collaborative, and transparent from start to finish.

Step 1

Get in Touch

Contact us to speak with our dedicated team. We’ll take the time to understand your needs, whether it’s a heritage renovation, public facility upgrade or landscaping project.

Perfect for: heritage renovations, public toilets, landscaping & more.
Step 2

Site Meeting & Free Quotation

We’ll arrange a convenient site visit to discuss the details, assess the location, and provide a clear, no-obligation quotation tailored to your project.

On-site assessments help us get it right the first time
Step 3

Project Planning, Risk Assessment & Scheduling

Once you’re happy to proceed, we’ll finalise the scope of works and schedule. As part of our preparation, we carry out comprehensive risk assessments and method statements to ensure full compliance with health and safety standards. We also coordinate any required permissions or subcontractor involvement.

All permissions, risk documentation, and subcontractors — covered.
Step 4

Work Underway – With Full Communication

Our skilled team gets to work — efficiently, safely and respectfully. You’ll have a dedicated point of contact throughout, ensuring smooth progress and regular updates.

No surprises. Just progress you can trust.
Step 5

Completion & Aftercare/On going support

We’ll carry out a final inspection with you at the end of your project to ensure everything is too

standard and remain available for any questions or follow-up support.

Our job isn’t finished until you’re completely satisfied.

Contact Us Today!

Get in touch with us today to discuss your project!

We look forward to speaking with you!

Interested in working with us?

We're ready to discuss your project.  Please choose how you would like to get in touch with us!

Call Us

Ready to speak with a member of our team?
Call Now

Email Us

Send us a message and we'll get in touch with you!
Send Message

Plan Your Project

Fill out our quick and easy project plan form!
Project Planner

Website by Growth by Design